

Listing Courtesy of:  FMLS / Listed By: Jeffrey "Jeff" Taylor, Coldwell Banker Realty - Contact: 404-874-2262
 FMLS / Listed By: Jeffrey "Jeff" Taylor, Coldwell Banker Realty - Contact: 404-874-2262
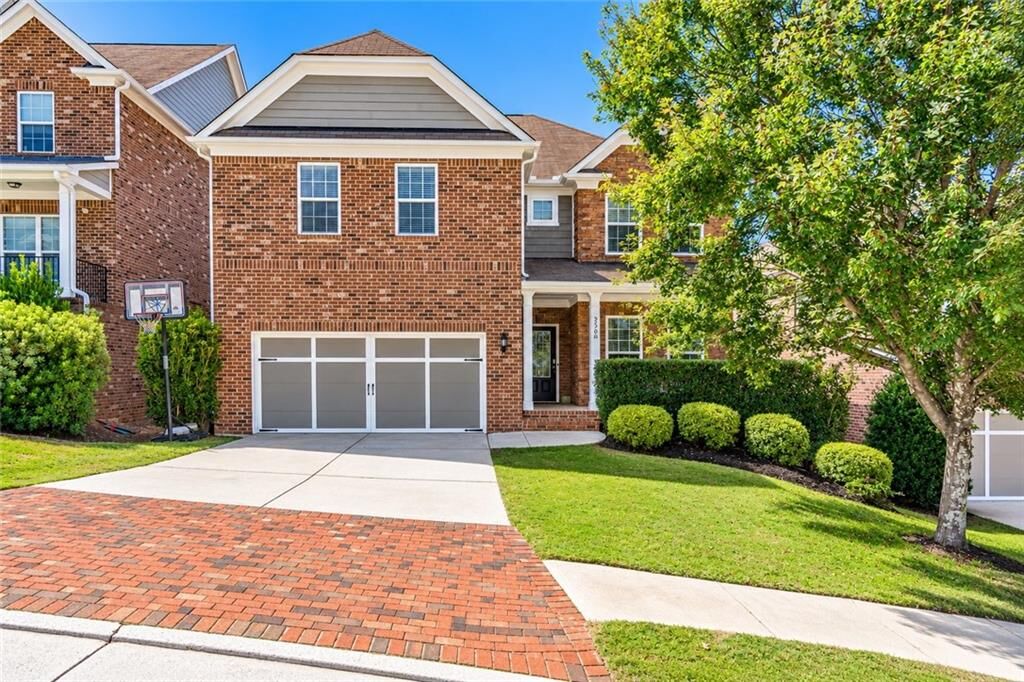
 3566 Ashby Pond Lane Duluth, GA 30097
Active (0 Days)
$710,000 (USD)
Description
MLS #:
7847233
7847233
Taxes
$11,332(2025)
$11,332(2025)
Lot Size
4,792 SQFT
4,792 SQFT
Type
Single-Family Home
Single-Family Home
Year Built
2015
2015
Style
Traditional
Traditional
Views
Neighborhood
Neighborhood
County
Gwinnett County
Gwinnett County
Community
Glen at Cresswell
Glen at Cresswell
Listed By
Jeffrey "Jeff" Taylor, Coldwell Banker Realty, Contact: 404-874-2262
Source
FMLS
Last checked Oct 5 2026 at 10:00 PM GMT+0000
FMLS
Last checked Oct 5 2026 at 10:00 PM GMT+0000
Bathroom Details
- Full Bathrooms: 4
- Half Bathroom: 1
Interior Features
- Entrance Foyer
- Walk-In Closet(s)
- High Speed Internet
- Dishwasher
- Laundry: Laundry Room
- Windows: Insulated Windows
- Recessed Lighting
Kitchen
- Breakfast Bar
- Pantry
- Solid Surface Counters
Subdivision
- Glen At Cresswell
Lot Information
- Front Yard
- Back Yard
Property Features
- Fireplace: None
- Fireplace: 0
- Foundation: Brick/Mortar
Heating and Cooling
- Central
- Ceiling Fan(s)
- Central Air
Basement Information
- Exterior Entry
- Finished
- Daylight
- Full
- Finished Bath
Pool Information
- None
Homeowners Association Information
- Dues: $210/Quarterly
Flooring
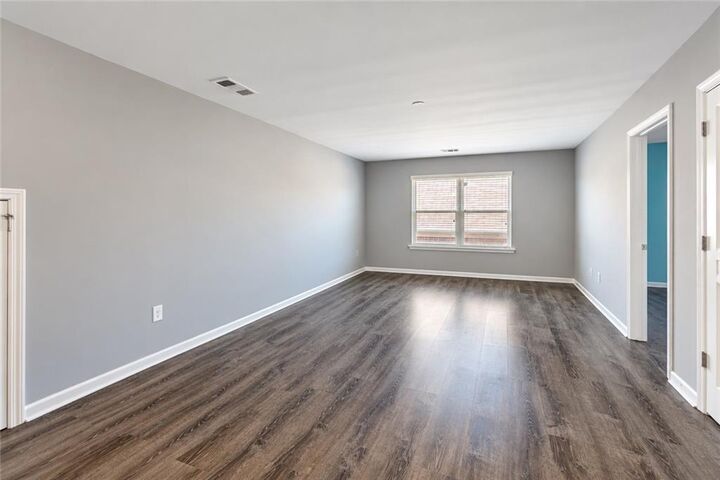
- Luxury Vinyl
Exterior Features
- Roof: Composition
- Roof: Shingle
Utility Information
- Utilities: Cable Available, Electricity Available, Phone Available, Water Available, Natural Gas Available, Sewer Available
- Sewer: Public Sewer
- Energy: None
School Information
- Elementary School: Mason
- Middle School: Hull
- High School: Peachtree Ridge
Parking
- Driveway
- Garage
Additional Information: Intown | 404-874-2262
Location
Disclaimer: Listings identified with the FMLS IDX logo come from FMLS and are held by brokerage firms other than the owner of this website. The listing brokerage is identified in any listing details. Information is deemed reliable but is not guaranteed. If you believe any FMLS listing contains material that infringes your copyrighted work please click here review our DMCA policy and learn how to submit a takedown request. © 2026 First Multiple Listing Service, Inc. Last Updated: 10/5/26 15:00
Listings identified with the FMLS IDX logo come from FMLS and are held by brokerage firms other than the owner of this website. The listing brokerage is identified in any listing details. Information is deemed reliable but is not guaranteed. If you believe any FMLS listing contains material that infringes your copyrighted work please click here review our DMCA policy and learn how to submit a takedown request. © 2026 First Multiple Listing Service, Inc. Last Updated: 10/5/26 15:00

Downstairs, the expansive finished basement is a standout, offering incredible flexibility for a second living area, game room, home gym, office, entertaining space, or multi-generational living. Complete with a second kitchen/wet bar area, updated finishes, recessed lighting, and direct access to the backyard, there’s no shortage of possibilities. With multiple living spaces inside and outdoor areas to enjoy, this home offers the space and versatility to fit just about any lifestyle.